Quality, Handcrafted oak Structures
  • svg
  • svg
  • svg
  • svg
thumb

Head Office in New-York

775 New York Ave, Brooklyn, NY 11203 Phone: +1 000-000-0000 [email protected]

Request a Quote

Looking for a quality and affordable builder for your next project?

* Please Fill Required Fields *
img

Toll Free

1-000-000-0000

Working Hours

We are happy to meet you during our working hours. Please make an appointment.

    • svg
    • svg
    • svg
    • svg
    thumb

    Head Office in New-York

    775 New York Ave, Brooklyn, NY 11203 Phone: +1 000-000-0000 [email protected]

    Request a Quote

    Looking for a quality and affordable builder for your next project?

    * Please Fill Required Fields *
    img

    Toll Free

    1-000-000-0000

    Working Hours

    We are happy to meet you during our working hours. Please make an appointment.

    Design Service
    Expert Oak Frame Design Services in Lutterworth | Precision & Innovation by Oaksmiths

    At Oaksmiths, we bring precision, expertise and innovation to every oak frame design. Our team works closely with homeowners, architects and developers to create bespoke oak-framed structures that are built to last and designed to impress.

    Based in Lutterworth, Leicestershire, we use advanced design software to develop oak trusses, porches, garages and complete oak-framed buildings. Whether you’re planning a new build, extension or garden structure, our design services provide the foundation for exceptional results.

    Why Choose Oaksmiths?

    • Bespoke Designs: Every oak frame is designed specifically for your property, ensuring a practical fit and timeless appeal.
    • Advanced 3D Modelling: Detailed visualisations help you understand your proposed structure before production begins.
    • Collaborative Approach: We work with homeowners, architects and developers to create designs around individual requirements.
    • Design & Planning Support: Technical drawings and assistance with planning and structural considerations where appropriate.
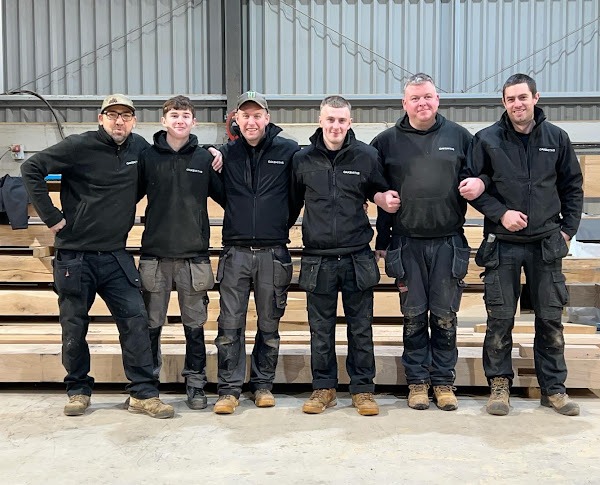
    • Family-Run Business: Friendly, personal service with clear communication throughout your project.
    • Local & National Coverage: Based in Leicestershire, serving Leicester, the wider Midlands and customers nationwide.

    Call or email to discuss your design requirements.

    Bespoke Oak Frame Design for Your Building Project

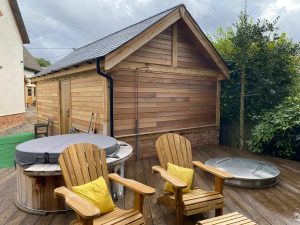
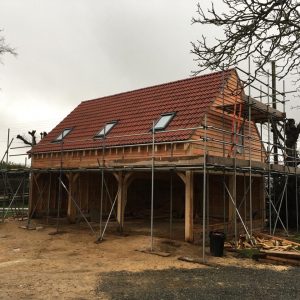
    Every successful oak-framed building starts with a carefully considered design. From the proportions of the structure to the positioning of beams, posts and joints, each element needs to work together to achieve the desired appearance and functionality.

    At Oaksmiths, we specialise in bespoke oak building design, helping customers turn their initial ideas into detailed plans ready for the next stages of their project.

    Our timber frame design services cover a variety of structures, including:

    Bespoke single-bay and multi-bay garages designed around your requirements.

    Traditional and contemporary entrance structures that enhance your home’s character.

    Practical, attractive structures for sheltered parking.

    Structural and decorative trusses tailored to individual building designs.

    Oak framing designed to complement existing properties and create additional living space.

    Bespoke oak-framed structures for outdoor living and leisure.

    Whether you’re planning an oak-framed garage in Leicester or an extension in surrounding areas, we can help develop a design that complements your property and meets your practical requirements.

    What's Included in Our Oak Frame Design Services?

    Our design process combines modern technology with an understanding of traditional oak-framing techniques, helping you visualise your project and prepare for construction.

    Initial Consultation & Concept Development

    Understanding your vision and exploring the possibilities.

    We take the time to understand your project, discussing your preferences, intended use and structural requirements.

    Whether you're starting with an initial idea or existing plans, we'll help explore suitable design options.

    3D Modelling & Technical Drawings

    Bringing your ideas to life before production begins.

    Using advanced design software, we create detailed 3D models that bring your vision to life, allowing you to visualise your oak frame before production begins.

    Technical drawings provide the dimensions and framing details needed to support the next stages of your project.

    Site Assessment & Design Collaboration

    Making sure the design works with your property and wider project.

    Where required, we can assess your site and discuss key considerations, including available space, access and connections to existing structures.

    We also collaborate with architects and other project professionals to help ensure the oak frame works with the wider building design.

    Structural Considerations & Compliance

    Considering structural requirements and relevant regulations.

    For projects requiring structural input, we can liaise with engineers to address load-bearing requirements and relevant building regulations considerations.

    This is particularly important for larger structures, extensions and more complex roof designs.

    Preparation for Fabrication & Installation

    Preparing the technical details to move your project forward.

    Once the design is approved, we coordinate the technical information needed for oak frame production.

    Accurate drawings and carefully considered construction details help support the transition from design to fabrication and installation.

    The Benefits of Professional Oak Building Design

    A well-planned oak frame is about more than appearance. Careful design helps ensure the structure is practical, proportionate and suitable for its intended use.

    Working with Oaksmiths allows you to:

    • Visualise Your Project: Review detailed 3D models before production begins.
    • Explore Design Options: Consider different layouts, proportions and oak-framing details.
    • Address Practical Requirements: Identify structural considerations, dimensions and connections early in the process.
    • Support Construction Planning: Use detailed drawings to communicate the design to other professionals.
    • Create a Distinctive Structure: Develop an individual oak frame that complements your property’s character.

    We aim to help you make informed decisions before your project progresses, giving you greater confidence in the proposed design.

    Oak Frame Design for Homeowners, Architects & Developers

    We work with customers at different stages of their building projects, from homeowners exploring their first oak-framed structure to architects and developers working from established plans.

    For Homeowners

    We can help turn your ideas into a practical design, whether you're planning a garage, porch, extension or garden building. You don't need completed architectural drawings to start a conversation.

    For Architects

    We can collaborate on projects incorporating traditional oak framing, helping develop designs that balance architectural appearance with practical construction requirements.

    For Developers

    We can work from existing proposals and coordinate with relevant project professionals to develop oak-framing details suited to the intended structure. If your project requires broader architectural support, explore our architect services.

    Planning Permission & Building Regulations Support

    Planning permission and building regulations are important considerations when designing an oak-framed structure.

    Whether approval is required depends on the building’s size, location and intended use, alongside any restrictions affecting your property.

    Some smaller structures may fall within permitted development rights, while larger garages, extensions and other projects may require formal planning approval.

    At Oaksmiths, we can help you consider these requirements during the design process and provide planning support where appropriate.

    For further information, visit the Planning Portal or GOV.UK planning permission guidance.

    Oak Frame Design Services in Leicester & Across Leicestershire

    Based in Lutterworth, Oaksmiths provides bespoke oak frame design services for homeowners and building professionals in Leicester and throughout Leicestershire.

    Whether you’re designing an oak-framed garage for a residential property, planning a new porch or incorporating oak framing into an extension, we can help develop a structure suited to your requirements.

    Our services also extend to Market Harborough, Rugby, Coventry, Birmingham, Nottingham and locations throughout the UK.

    For projects involving site visits, delivery or installation, travel costs are calculated according to distance.

    Explore our oak-framed services or browse our completed projects for inspiration.

    Frequently Asked Questions

    We encourage collaboration! You’ll have the opportunity to review 3D visualisations, provide feedback and discuss adjustments before finalising your design.

    Not every oak-framed structure requires planning permission. This depends on the building’s size, position, intended use and any restrictions affecting your property. We can help you consider the requirements, although your local planning authority should confirm whether approval is necessary.

    Yes. We can develop traditional designs featuring exposed oak beams and braces or more contemporary structures incorporating clean lines and glazing.

    Yes. If you already have architectural drawings or a proposed building design, we can discuss how the oak frame can be developed to suit the wider project.

    Yes. Our design services include detailed 3D visualisations that help you understand the appearance, proportions and framing arrangement before production.

    Yes. Alongside our design services, we offer flexible oak frame supply and installation packages. We can discuss the level of support required for your project.

    Start Your Oak Frame Design Journey Today

    Our team is ready to help bring your project to life. Whether you’re planning a bespoke garage, porch, extension or complete oak-framed building, our oak frame design services in Leicester combine traditional character with practical functionality.

    As a family-run business based in Leicestershire, we take pride in providing a personal approach, clear communication and bespoke solutions tailored to each customer’s requirements.

    Ready to turn your ideas into a detailed oak frame design? Contact Oaksmiths today to discuss your vision and explore the possibilities.

    Call Our Team on 01455 247722

    To Top